
Read the Line and the Floor Band Together
A bedroom label is too broad to identify a Perigon home. The four-bedroom Residence 01 and Residence 06 differ materially in interior size and outdoor space.
| Plan | Floors | Beds / baths | Interior | Exterior | Total |
|---|---|---|---|---|---|
| Residence 03 | 4 to 10 | 2 / 2.5 | 2,259 SF | 672 SF | 2,931 SF |
| Residence 02 | 11 to 15 | 3 / 3.5 | 3,528 SF | 918 SF | 4,446 SF |
| Residence 06 | 4 to 9 | 4 / 5.5 | 3,808 SF | 2,240 SF | 6,048 SF |
| Residence 01 | 11 to 15 | 4 / 5.5 | 5,778 SF | 1,772 SF | 7,550 SF |
The two four-bedroom plans differ by 1,970 SF of interior space. The smaller interior plan, Residence 06, has 468 SF more exterior space. Decide how you value indoor rooms and outdoor living before comparing their total areas.
Open the Individual Plans
Register to open these four PDFs. Residence 02 and Residence 06 use the files supplied with the September 25, 2026 developer update.
The older three-bedroom export is superseded here by the developer's Residence 02 sheet showing 4,446 SF total. These are the verified layouts available in this library, not a complete inventory of homes for sale.
Connect the Drawing to a Specific Home
Check the Plan
Match the residence line, floor band, bedroom count and areas. Review the private elevator arrival, room arrangement and terrace connection on the actual PDF.
Check the View and Terms
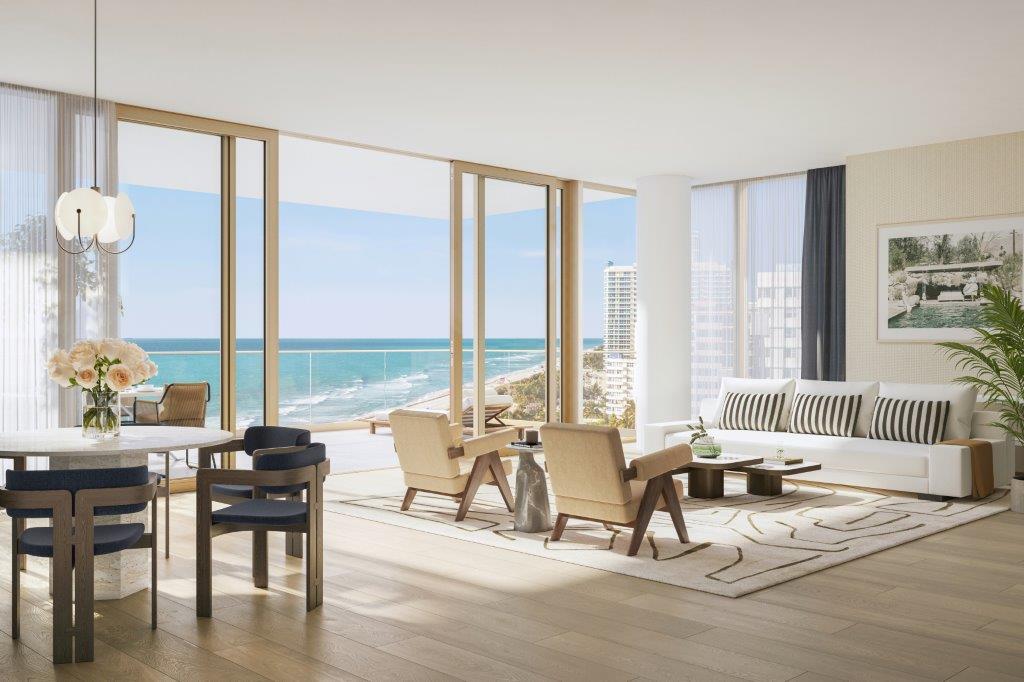
Ask for view information for that unit and floor, the applicable finish package and the current availability record. A rendering of one residence does not establish the view from another.
All plan areas and dimensions are approximate. Developer drawings use marketing measurement boundaries and may differ from the condominium documents. Confirm the controlling plans and dimensions before purchase.
Frequently Asked Questions
Pricing, Floor Plans and the Presentation
Register once for the unit price list, every floor plan and the developer's presentation for The Perigon Miami Beach.
More of the Building

Adrian Sanchez, WIRE Miami
Adrian Sanchez
Founder & Managing Broker, WIRE Miami
Adrian Sanchez is the founder of WIRE Miami (Waterfront Investment Real Estate, LLC) and serves as Your Advisor for The Perigon Miami Beach. With over 20 years specializing in Miami's luxury pre-construction market, Adrian advises buyers on residence selection and the purchase process.
Adrian provides direct access to developer pricing, priority unit selection, and white-glove advisory services for international and domestic clients. His deep knowledge of Miami's pre-construction market, developer relationships, and investment trends makes him an invaluable resource for Perigon buyers.
Get in Touch
Ready to explore The Perigon Miami Beach? Contact Adrian Sanchez at WIRE Miami to schedule a private oceanfront tour, discuss available residences, or request detailed information about pricing and floor plans.