Private Arrival, Open Living
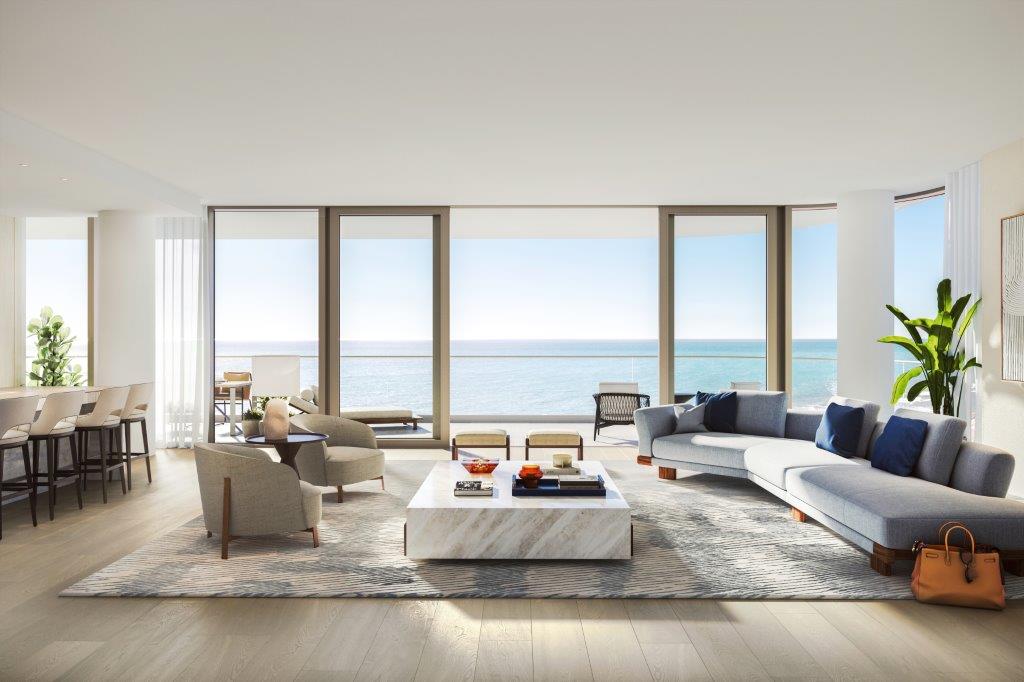
The developer's fact sheet describes direct private elevator entry, floor-to-ceiling windows and 10-foot ceilings. Terraces are described as 10 to 12 feet deep, extending the living space toward the ocean.
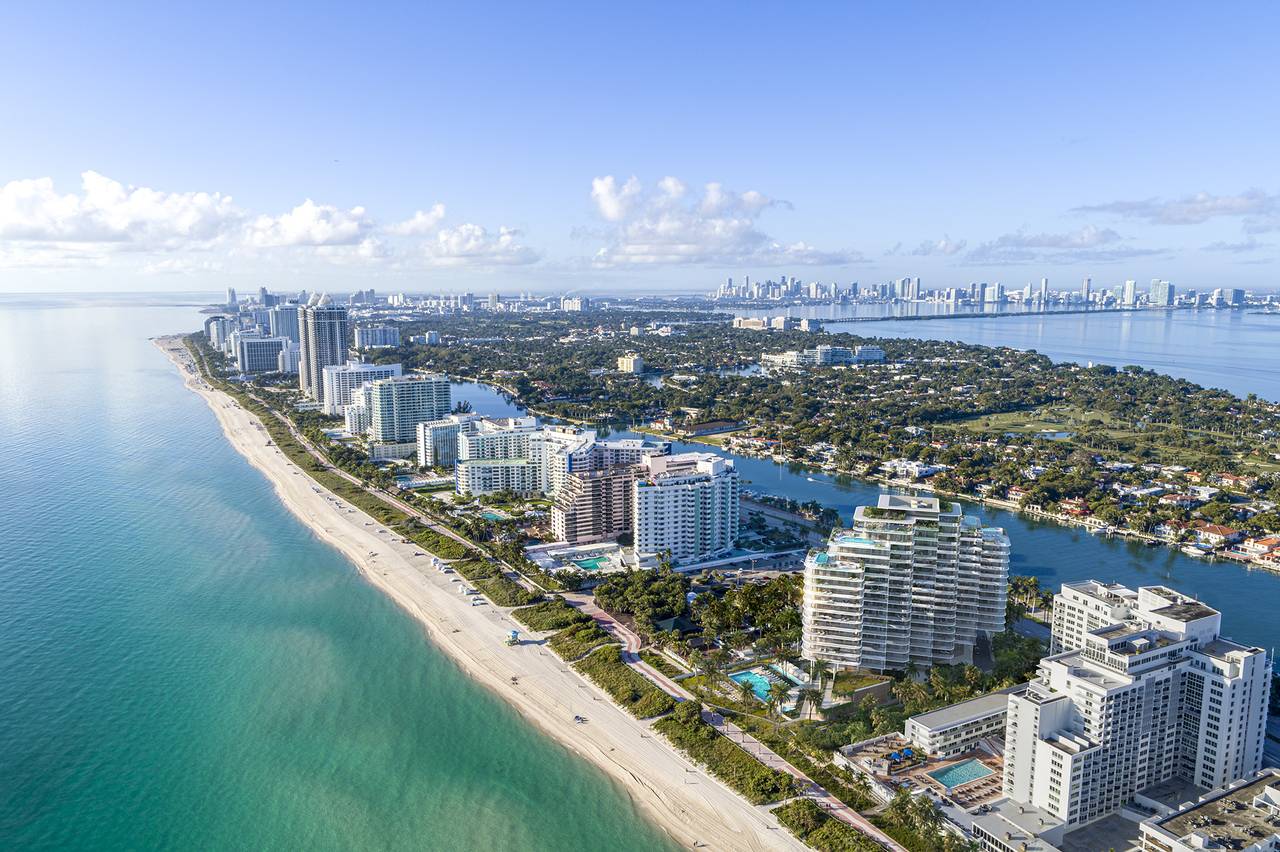
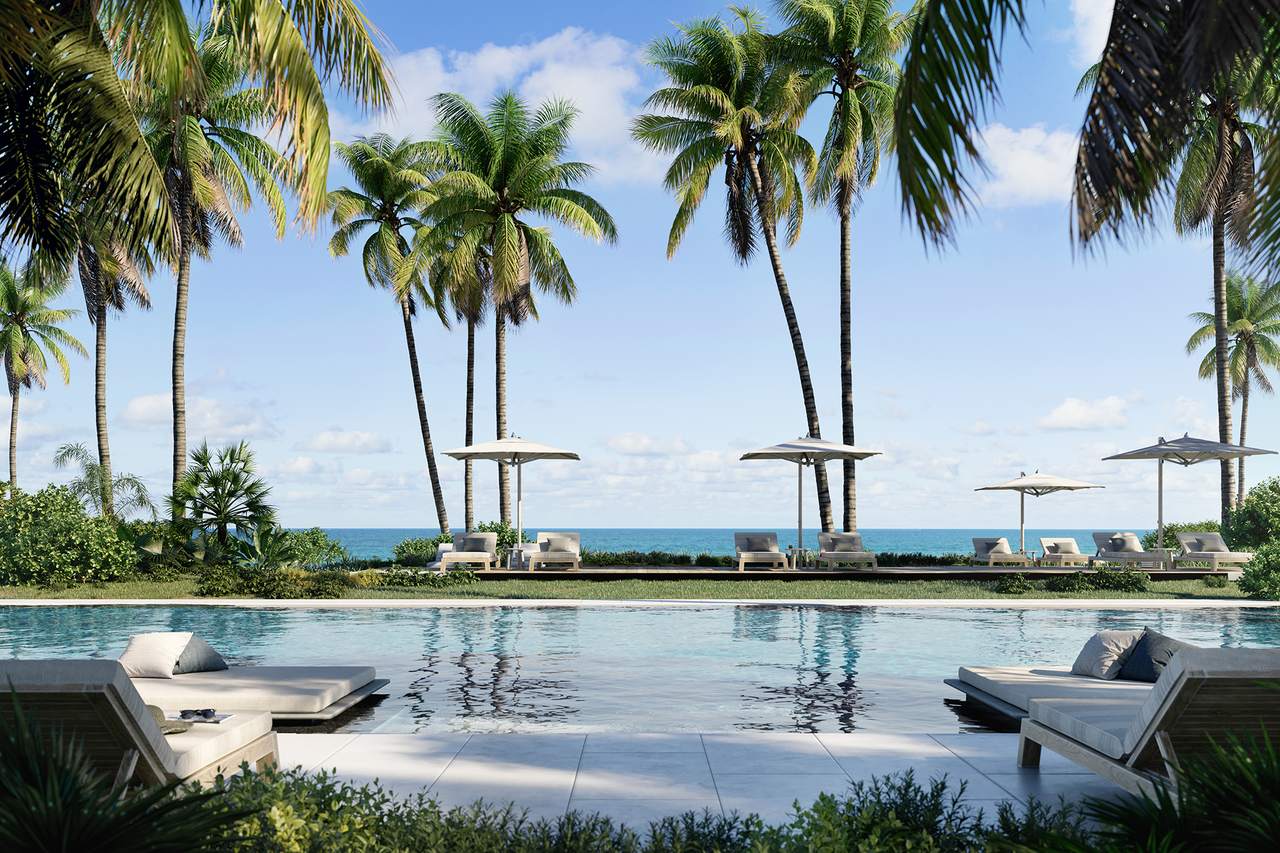
OMA's architecture is paired with interiors by Tara Bernerd & Partners and landscaping by Gustafson Porter + Bowman. Mast Capital and Starwood Capital Group are the development partners.
The September 25, 2026 sales update identifies 73 residences. The remaining collection in that update centers on three- and four-bedroom homes; an earlier two-bedroom plan is included in the plan library as layout reference.
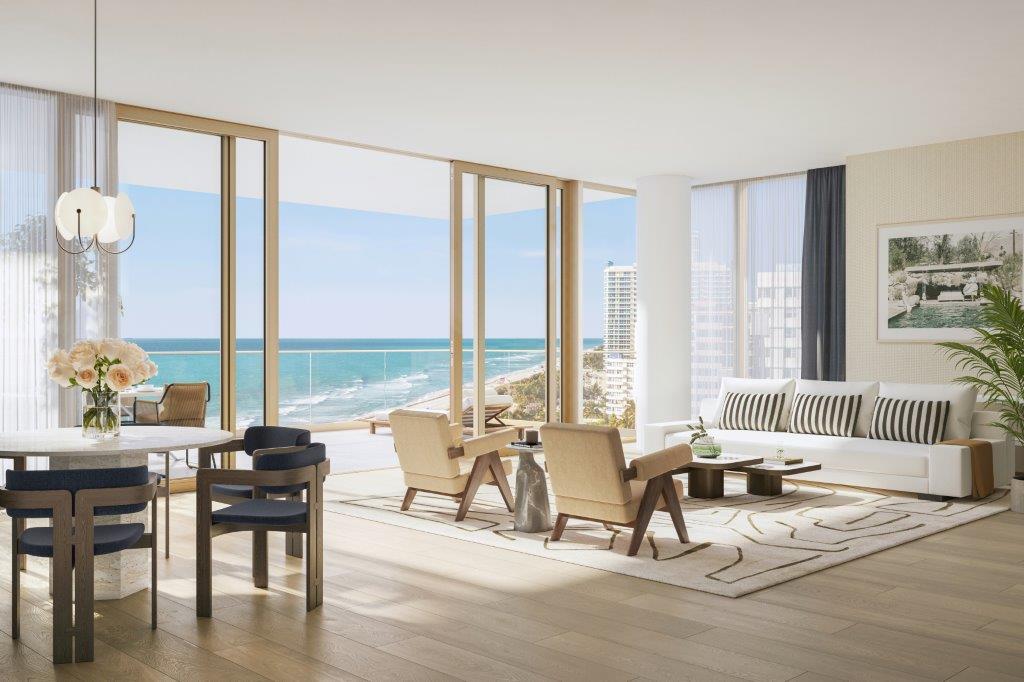
Separate Interior Area from Terrace Area
| Plan | Bedrooms | Interior | Exterior |
|---|---|---|---|
| Residence 03, floors 4 to 10 | 2 | 2,259 SF | 672 SF |
| Residence 02, floors 11 to 15 | 3 | 3,528 SF | 918 SF |
| Residence 06, floors 4 to 9 | 4 | 3,808 SF | 2,240 SF |
| Residence 01, floors 11 to 15 | 4 | 5,778 SF | 1,772 SF |
The four-bedroom Residence 06 has only 280 SF more interior space than the three-bedroom Residence 02, but 1,322 SF more exterior space. A buyer moving between those plans is buying a much larger terrace as well as an extra bedroom. Compare where your household will actually spend its time.
Areas are from the developer plan sheets, are approximate and are subject to change. Floor bands are part of each plan's identity. The plans do not establish current availability.
Compare the four plan sheetsThe Interior Specification
Kitchen and Living
- Custom Italian kitchens
- Honed marble countertops
- Sub-Zero Wolf appliance suites
- Floor-to-ceiling windows
- Direct private elevator entry
Primary Suite
- Natural stone bathroom finishes
- Bedroom walk-in wardrobes
- Interior design by Tara Bernerd & Partners
- Deep terraces described in the developer fact sheet
Specifications summarized from the developer fact sheet. Confirm the finish selection and plan attached to the specific purchase agreement.
Frequently Asked Questions
Pricing, Floor Plans and the Presentation
Register once for the unit price list, every floor plan and the developer's presentation for The Perigon Miami Beach.
More of the Building
Adrian Sanchez, WIRE Miami
Adrian Sanchez
Founder & Managing Broker, WIRE Miami
Adrian Sanchez is the founder of WIRE Miami (Waterfront Investment Real Estate, LLC) and serves as Your Advisor for The Perigon Miami Beach. With over 20 years specializing in Miami's luxury pre-construction market, Adrian advises buyers on residence selection and the purchase process.
Adrian provides direct access to developer pricing, priority unit selection, and white-glove advisory services for international and domestic clients. His deep knowledge of Miami's pre-construction market, developer relationships, and investment trends makes him an invaluable resource for Perigon buyers.
Get in Touch
Ready to explore The Perigon Miami Beach? Contact Adrian Sanchez at WIRE Miami to schedule a private oceanfront tour, discuss available residences, or request detailed information about pricing and floor plans.